


57 E Delaware Place , Unit 3905 Chicago, IL 60611
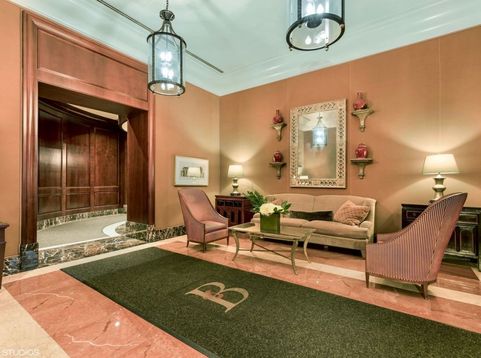
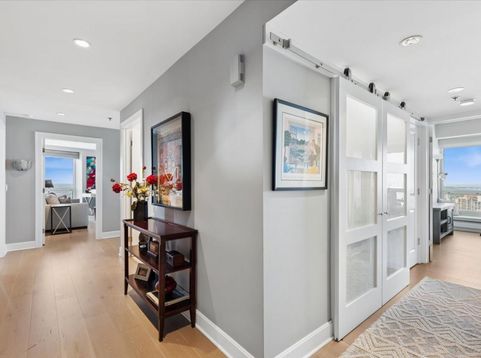
Rarely available high floor 3 bedrooms 2.5 baths. Enjoy gorgeous North views, incredible Lake views and West views with outstanding sunsets. Impressive newer wide plank hard wood floors throughout. Newer doors including barn doors, hardware and moldings. Renovated powder room and 2nd bath. High end timeless finishes. Home entirely painted in soft neutral colors. Open kitchen with top-of-the-line appliances, marble countertops. Kitchen has newer microwave, pantry and a huge amount of storage space. Side-by-side washer & dryer. Large primary with 2 closets including large walk in. Bath with separate large shower, soaking tub, heated floors. Home has Custom lighting and shades. No wasted space in this home, excellent floorplan and what is perfect is that you can move right in. Well managed building with superb amenities. Indoor pool surrounded by lounging area, fireplace and hot tub. Exercise room, party/ community room with purposeful areas. Community room has kitchen, bar, area for card games, fireplace and an abundance of seating arrangements. A huge plus is a large common area terrace with grills and fire pit. On-site cleaner. Pet friendly building, 2 car garage parking included in the price, large storage cage.

Baird & Warner Abraham Ramos Email
Property Details
Amenities
Feature Descriptions
Room Information
Schools
Disclaimer: The accuracy of all information regardless of source, including but not limited to square footage and lot size, is deemed reliable but not guaranteed nor warranted and should be personally verified through personal inspection by and/or with the appropriate professionals.
Location
See details and scored characteristics about this location.


Select a format below, new window will open and will prompt you to print.


AWARD WINNING SERVICES

GLOBAL REACH & HOME INSURANCE



WEBSITE AWARDS


Market Report
Sign up today to stay updated on what’s happening in your local real estate market.