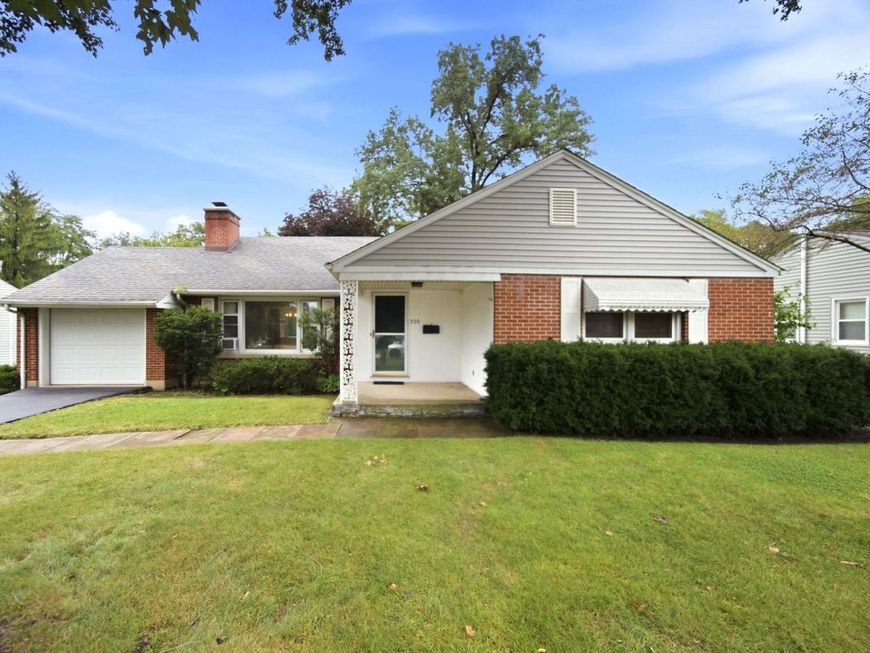
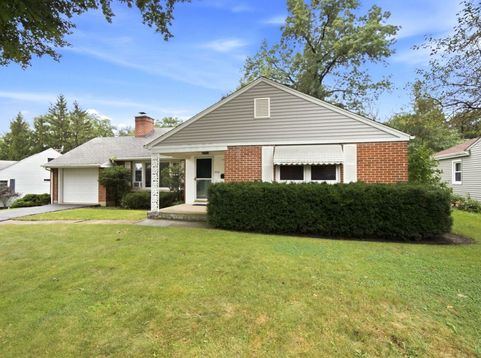
500 Skyline Drive Fox River Grove, IL 60021
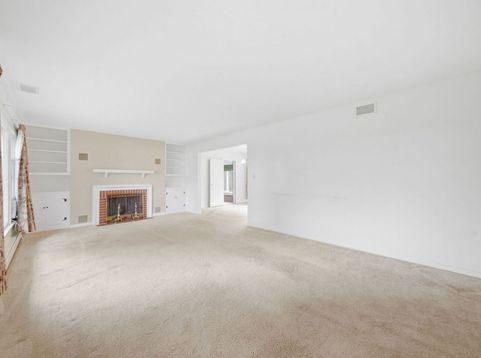
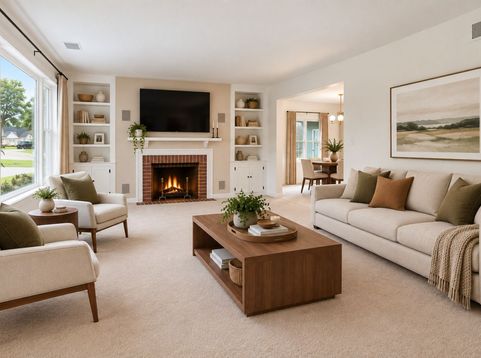
Welcome home to this beautifully maintained, all-brick mid-century home in Fox River Grove, ideally located near the Metra train station and served by highly sought-after Cary-Grove High School! Lovingly cared for and ready for its next owners, this home offers timeless character, generous room sizes and wonderful indoor-outdoor living. The inviting living room features a large picture window, wood-burning fireplace and charming built-ins, flowing seamlessly into the formal dining area where another oversized picture window overlooks the private backyard. The spacious eat-in kitchen with solid-surface countertops truly serves as the heart of the home. Just beyond, a bright sunroom provides direct access to the oversized deck...perfect for relaxing, entertaining or enjoying the backyard. Two generously sized bedrooms include a private primary suite with its own bath and dual cedar closets, while the second bedroom offers two additional large cedar-lined closets. The lower level adds even more versatility with a huge recreation area, large laundry room with utility sink and an expansive storage area. Outside, you'll find a storage shed and plenty of space to enjoy the yard. Solid all-brick construction, mid-century charm, incredible storage and a convenient Cary location near shopping, dining, Metra transportation and Cary-Grove High School-this is one you won't want to miss! You Deserve This! (Sold As-Is)

Baird & Warner Abraham Ramos Email
Property Details
Feature Descriptions
Room Information
Schools
Disclaimer: The accuracy of all information regardless of source, including but not limited to square footage and lot size, is deemed reliable but not guaranteed nor warranted and should be personally verified through personal inspection by and/or with the appropriate professionals.
Location
See details and scored characteristics about this location.


Select a format below, new window will open and will prompt you to print.


AWARD WINNING SERVICES


GLOBAL REACH & HOME INSURANCE



Market Report
Sign up today to stay updated on what’s happening in your local real estate market.