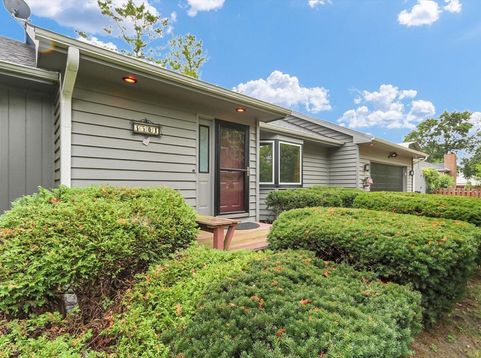
3501 Roxford Drive Champaign, IL 61822
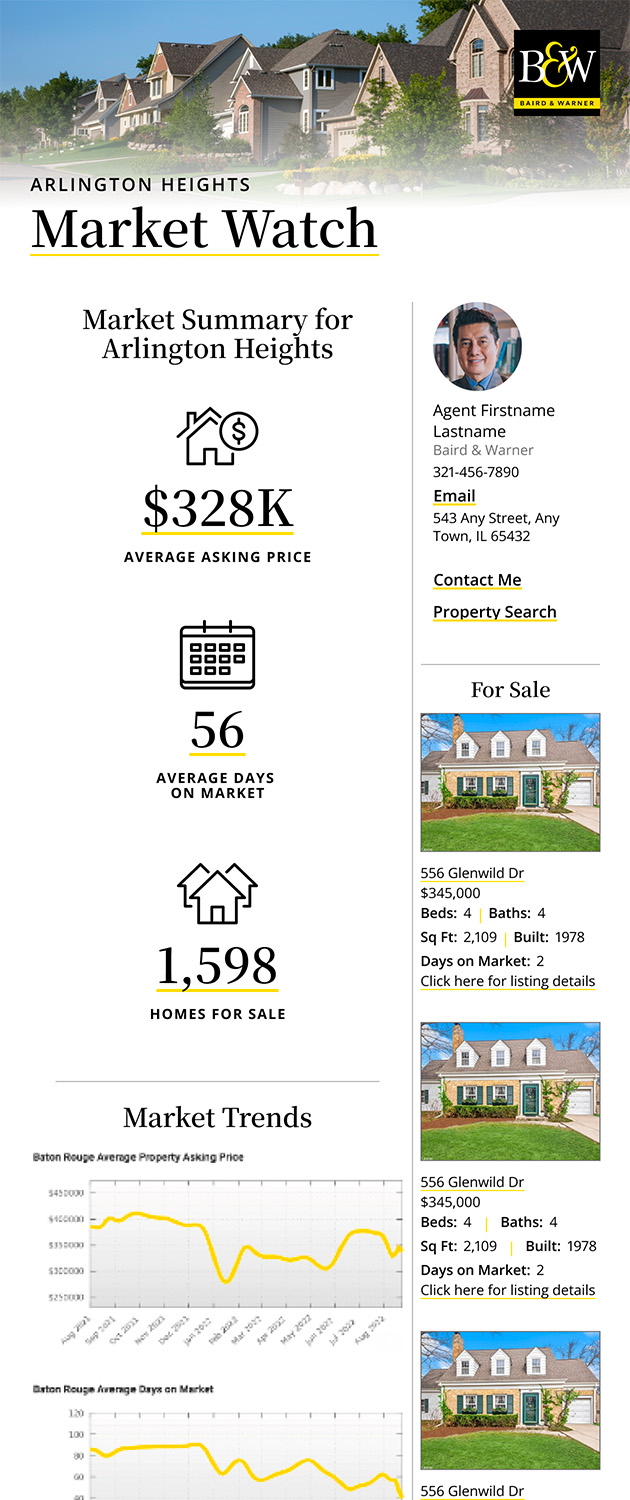
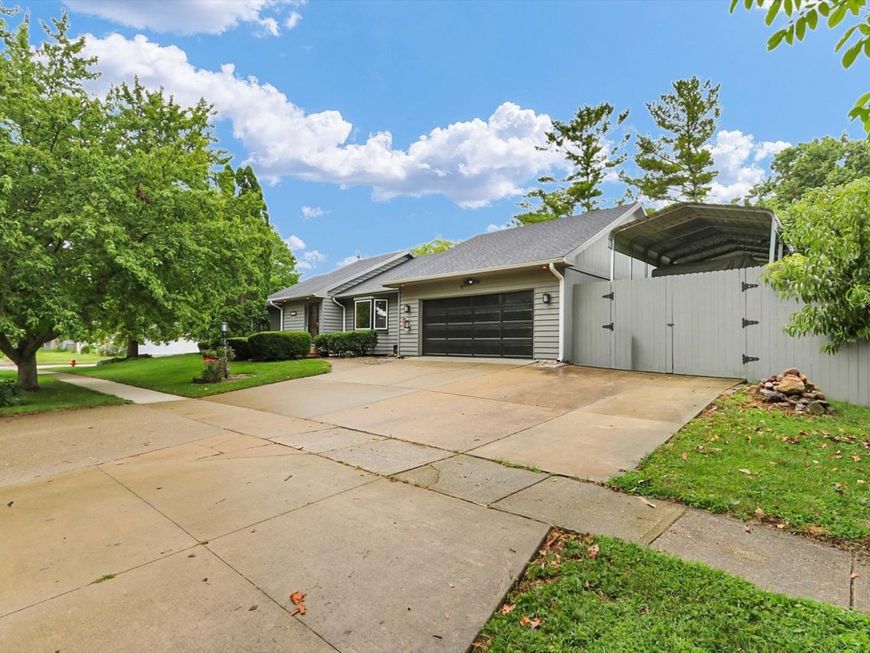
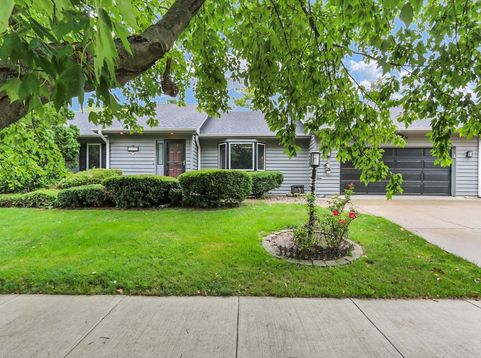
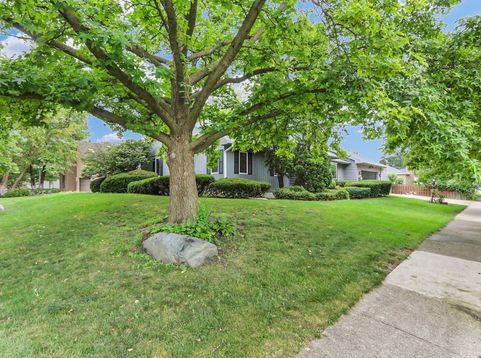
OPEN 8/13 4-6pm!! Welcome to 3501 Roxford, a spacious ranch in the sought-after Maynard Lake area with the kind of updates, space, and extras that make buyers do a double take. The kitchen has been beautifully redone with high-quality quartz countertops, Italian ceramic tile, and a clean, timeless feel, while the Brazilian cherry flooring adds warmth and character the second you walk in. The hall bath has been completely remodeled, the primary bath has been nicely updated, and having three full bathrooms gives this home a level of flexibility that is hard to find. The main level offers an easy ranch layout with cathedral ceilings, while the finished basement gives you a whole second level of living space with room for a guest setup, possible in-law arrangement, home office, rec room, or just a great place for everyone to spread out. The three-season room is a huge extra and gives you another comfortable spot to relax, while the included shed adds great storage outside. The RV parking/carport setup may also be available with the right offer, giving buyers even more options if that is something they need. Add in the lower county tax advantage compared to many Champaign city properties, a two-car garage, great overall condition, and a location buyers love, and this is one of those homes that just makes sense the minute you walk through it. Come see it soon!

Baird & Warner Abraham Ramos Email
Property Details
Feature Descriptions
Room Information
Schools
Disclaimer: The accuracy of all information regardless of source, including but not limited to square footage and lot size, is deemed reliable but not guaranteed nor warranted and should be personally verified through personal inspection by and/or with the appropriate professionals.
Location
See details and scored characteristics about this location.



Listing Office: Nate Evans Group
Listing Office Phone: 217-239-7113

Member Participants (and their affiliated licensees, if applicable) shall indicate on their websites that IDX information is provided exclusively for consumers’ personal non-commercial use, that it may not be used for any purpose other than to identify prospective properties consumers may be interested in purchasing, that the data is deemed reliable but is not guaranteed by MLS GRID, and that the use of the MLS GRID Data may be subject to an end user license agreement prescribed by the Member Participant’s applicable MLS if any and as amended from time to time. MLS GRID may, at its discretion, require use of other disclaimers as necessary to protect Member Participant, and/or their MLS from liability.
Based on information submitted to the MLS GRID. All data is obtained from various sources and may not have been verified by broker or MLS GRID. Supplied Open House Information is subject to change without notice. All information should be independently reviewed and verified for accuracy. Properties may or may not be listed by the office/agent presenting the information.
Select a format below, new window will open and will prompt you to print.


AWARD WINNING SERVICES

GLOBAL REACH & HOME INSURANCE



WEBSITE AWARDS


Market Report
Sign up today to stay updated on what’s happening in your local real estate market.