
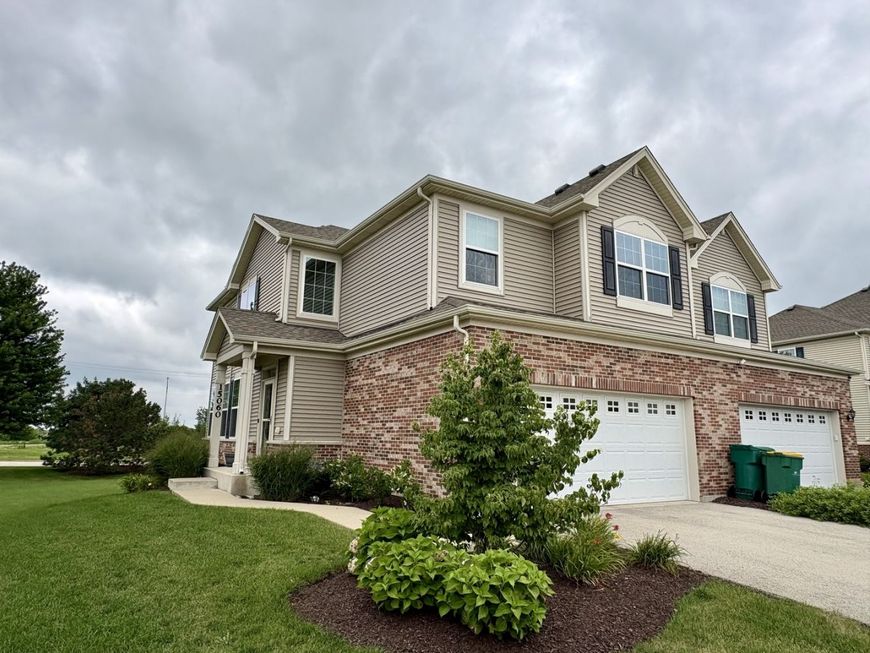


15060 W Cyrus Drive Manhattan, IL 60442
Why build new when it can all be done for you?! Check out this Stunning 3 bed/2.1 bath, end unit 2 Story duplex with full basement that is as good as new! This one comes with a Deluxe Master Bath! The stunning & fully appointed chef's kitchens include; quartz counter tops, farmhouse under mount sinks, 42 inch Aristokraft Flagstone cabinets and stainless steel GE appliances. This home also features LED surface mounted lighting in the hallways and bedrooms, modern two panel interior doors and white colonist trim, 2nd floor laundry, Shaw vinyl plank flooring on the entire first floor and 9 ft first floor ceilings! Both full bathrooms feature raised vanity with quartz counter tops! Laundry has cabinets and butcher block shelf. This one checks ALL the boxes!

Baird & Warner Abraham Ramos Email
Property Details
Amenities
Feature Descriptions
Schools
Disclaimer: The accuracy of all information regardless of source, including but not limited to square footage and lot size, is deemed reliable but not guaranteed nor warranted and should be personally verified through personal inspection by and/or with the appropriate professionals.
Location
See details and scored characteristics about this location.


Select a format below, new window will open and will prompt you to print.


AWARD WINNING SERVICES

GLOBAL REACH & HOME INSURANCE



WEBSITE AWARDS


Market Report
Sign up today to stay updated on what’s happening in your local real estate market.