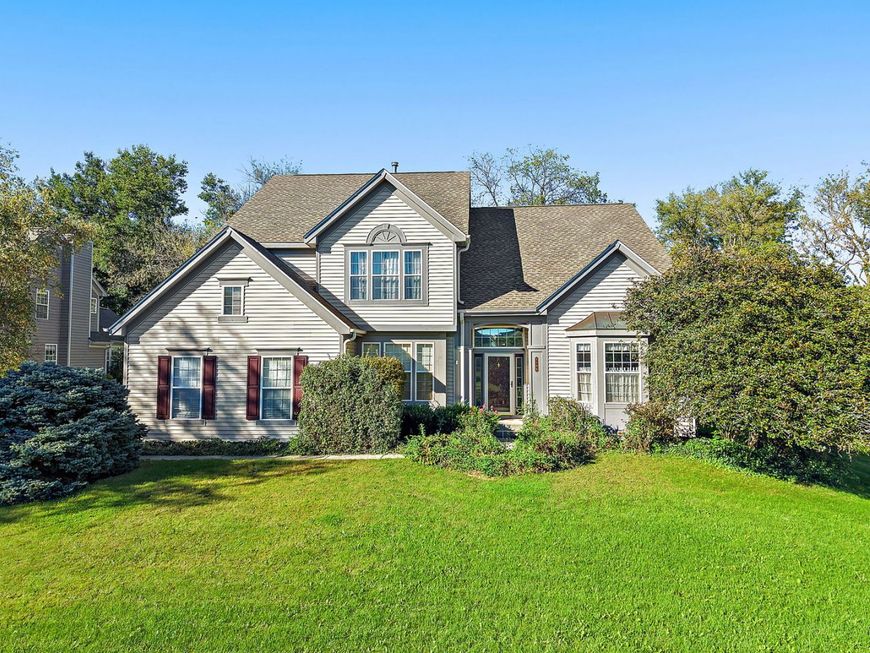
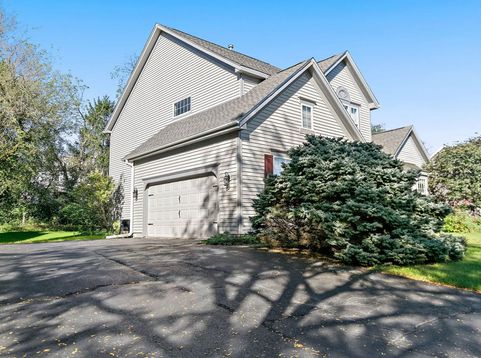
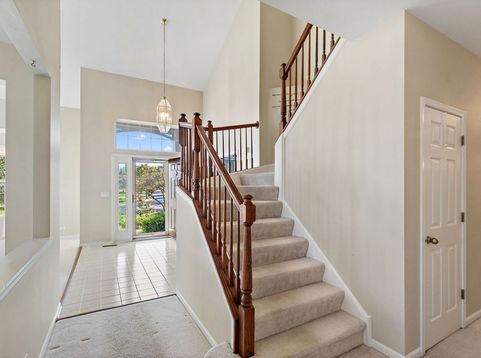
1108 Fox Path West Dundee, IL 60118
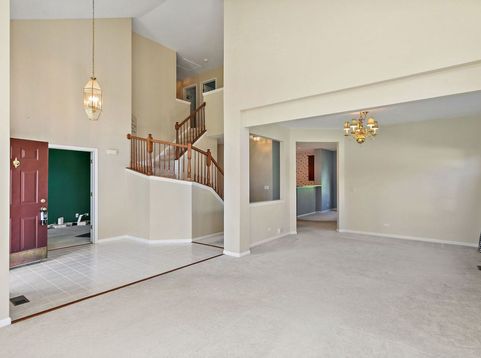
Welcome to 1108 Fox Path, where comfort, convenience, and space come together in picturesque West Dundee. This expansive home offers an impressive layout with six bedrooms, including a main-floor suite with an adjacent full bath-perfect for guests or multi-generational living. Upstairs, you'll find five generously sized bedrooms and two full baths, creating plenty of room for everyone to spread out. ***** Step inside, and you'll be greeted by soaring ceilings and an open, light-filled design that makes this home feel even larger than it already is. The oversized rooms are an entertainer's dream, offering the perfect backdrop for everything from cozy family gatherings to lively celebrations. Need to work from home? The main floor also features a large, dedicated office, tucked away for privacy and productivity. ***** For those with a vision, the unfinished basement provides endless possibilities-whether you're dreaming of a home gym, a theater room, or simply want to add equity to your investment. Outside, the property offers a peaceful retreat, surrounded by the charm of West Dundee. ***** But the location? That's the real showstopper. Nestled just minutes from I-90, the Metra, and O'Hare International Airport, this home makes commuting and travel a breeze. Whether you're heading into the city for work or catching a flight for your next adventure, 1108 Fox Path puts you right where you need to be-without sacrificing the quiet suburban lifestyle. ***** The property is being positioned as a strategic cosmetic refresh. While the bones and volume are impressive, the interior is a blank canvas awaiting a modern aesthetic. This is not a structural overhaul, but rather a high-upside project where new flooring, paint, and contemporary fixtures will immediately transform the space and capture significant equity. ***** This is more than a house; it's a home that grows with you, adapts to your needs, and places you at the heart of it all. Don't miss the chance to experience it for yourself!

Baird & Warner Abraham Ramos Email
Property Details
Amenities
Feature Descriptions
Room Information
Schools
Disclaimer: The accuracy of all information regardless of source, including but not limited to square footage and lot size, is deemed reliable but not guaranteed nor warranted and should be personally verified through personal inspection by and/or with the appropriate professionals.
Location
See details and scored characteristics about this location.



Listing Office: Compass
Listing Office Phone: 224-699-9499

Member Participants (and their affiliated licensees, if applicable) shall indicate on their websites that IDX information is provided exclusively for consumers’ personal non-commercial use, that it may not be used for any purpose other than to identify prospective properties consumers may be interested in purchasing, that the data is deemed reliable but is not guaranteed by MLS GRID, and that the use of the MLS GRID Data may be subject to an end user license agreement prescribed by the Member Participant’s applicable MLS if any and as amended from time to time. MLS GRID may, at its discretion, require use of other disclaimers as necessary to protect Member Participant, and/or their MLS from liability.
Based on information submitted to the MLS GRID. All data is obtained from various sources and may not have been verified by broker or MLS GRID. Supplied Open House Information is subject to change without notice. All information should be independently reviewed and verified for accuracy. Properties may or may not be listed by the office/agent presenting the information.
Select a format below, new window will open and will prompt you to print.


AWARD WINNING SERVICES


GLOBAL REACH & HOME INSURANCE



Market Report
Sign up today to stay updated on what’s happening in your local real estate market.